University of Pittsburgh Student Recreation & Wellness Center, Pittsburgh PA
Architect: Moody Nolan
Project Size: 276,000 sqft
Photos: Kate Horgan & Moody Nolan Design Team
The Pitt Rec and Wellness Center rises nine stories high from O’Hara street, situated adjacent to and downhill from the student residences, on a tight urban site with a steep slope.
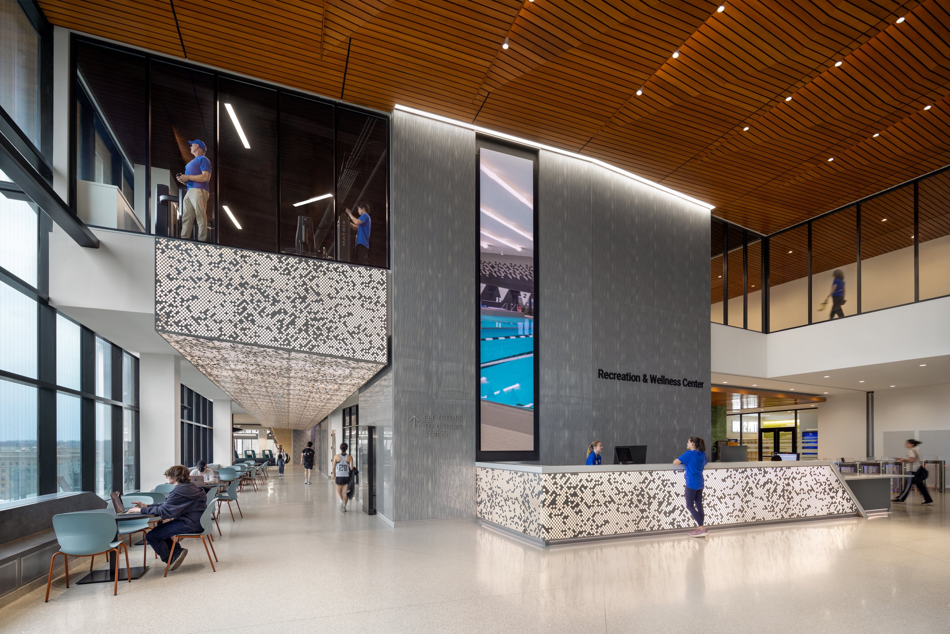
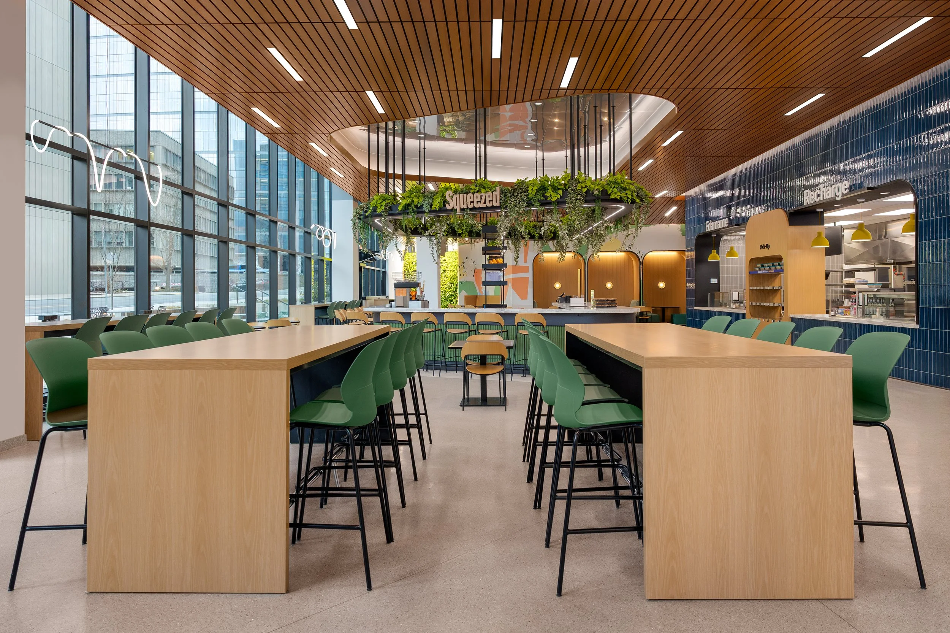
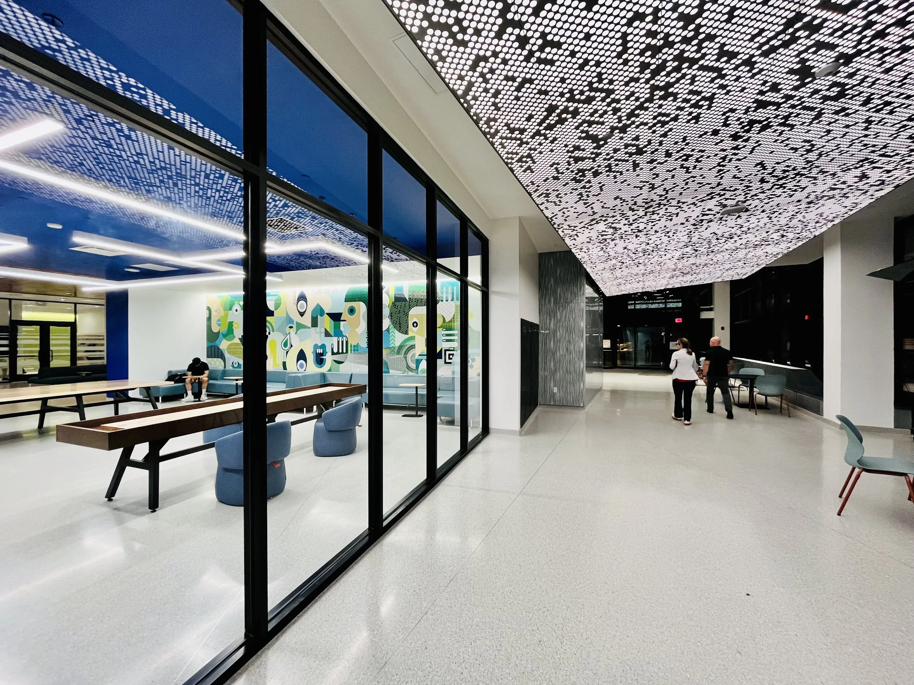
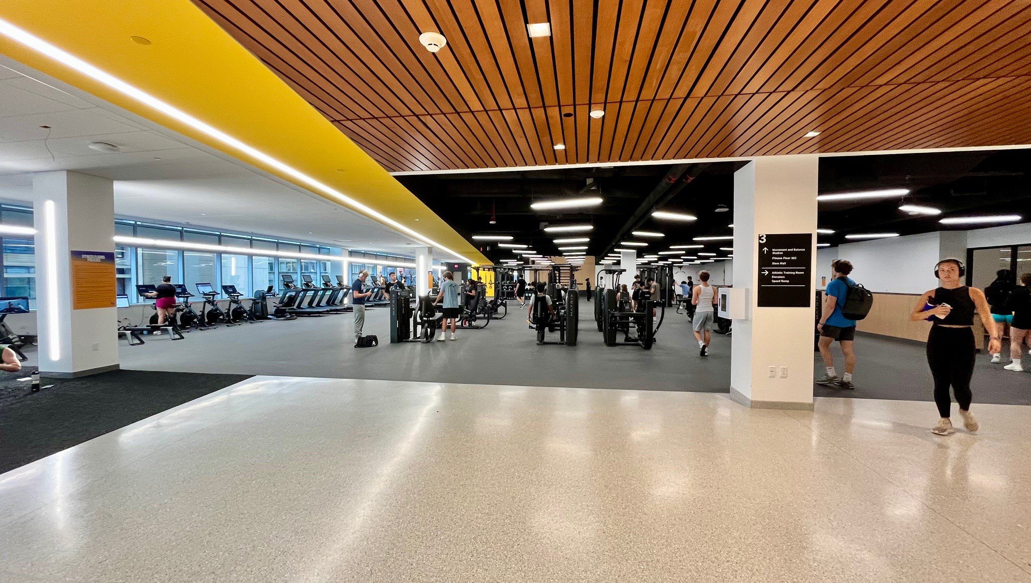
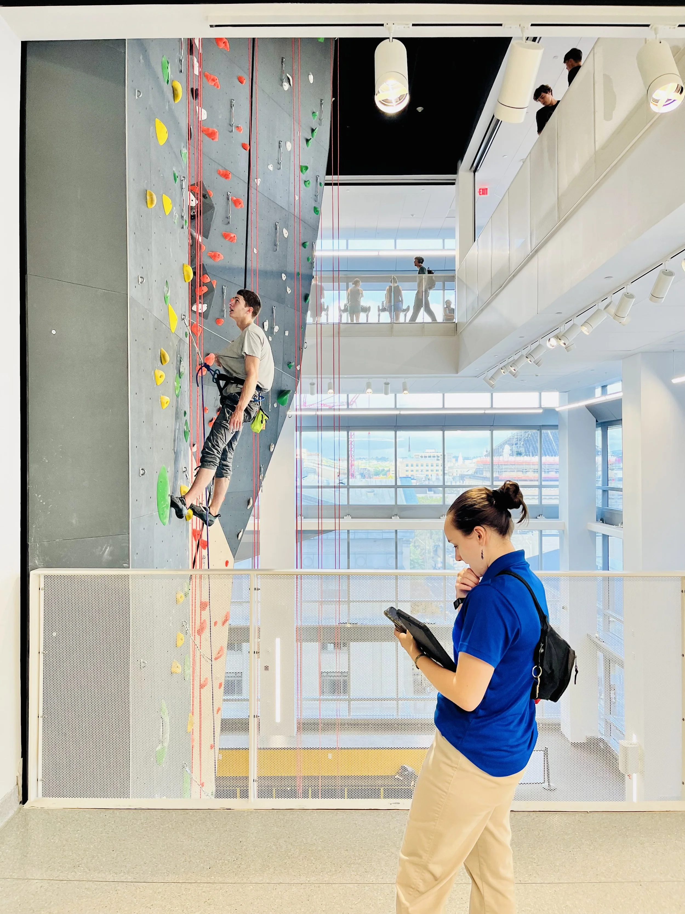
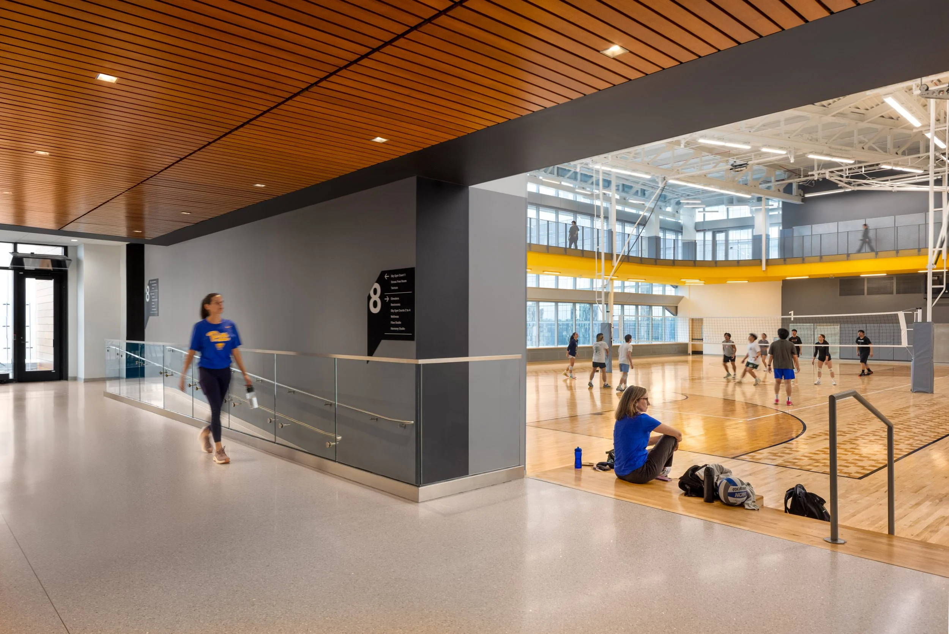
The building guides people in through plazas located in front at street level and at the back on the fifth level, both leading into double height lobbies that lead to the various spaces within. The building contains a six lane fitness pool, a sky track running path, multi-activity sports courts, a climbing and bouldering wall, multiple levels of fitness areas, multipurpose rooms and floor exercise studios a Juice Bar and an E-Sports suite, all connected with flowing circulation. The exterior plazas are connected using the “Panther Run”, a carefully illuminated stairway composed of a series of switchbacks that offers circulation along with gathering opportunities.
The lighting provides thoughtful layered illumination that provides a warm, welcoming, visually comfortable ambiance that highlights salient finishes while ensuring uniformly illuminated workout spaces. The lighting controls respond to time of day, occupancy and daylight availability to ensure a finely tuned, highly sustainable sequence of operation.
The project was completed while employed as Lead Designer at CD+M Lighting Design.