George Washington University Thurston Residence Hall, Washington DC
Architect: VMDO Interiors: SMBW
Project Size: 210,000 sqft
Performance: LEED Platinum
Awards: AIA National Architecture Award, The AIA Committee on the Environment (COTE) Top 10 Award, The AIA National Housing Award
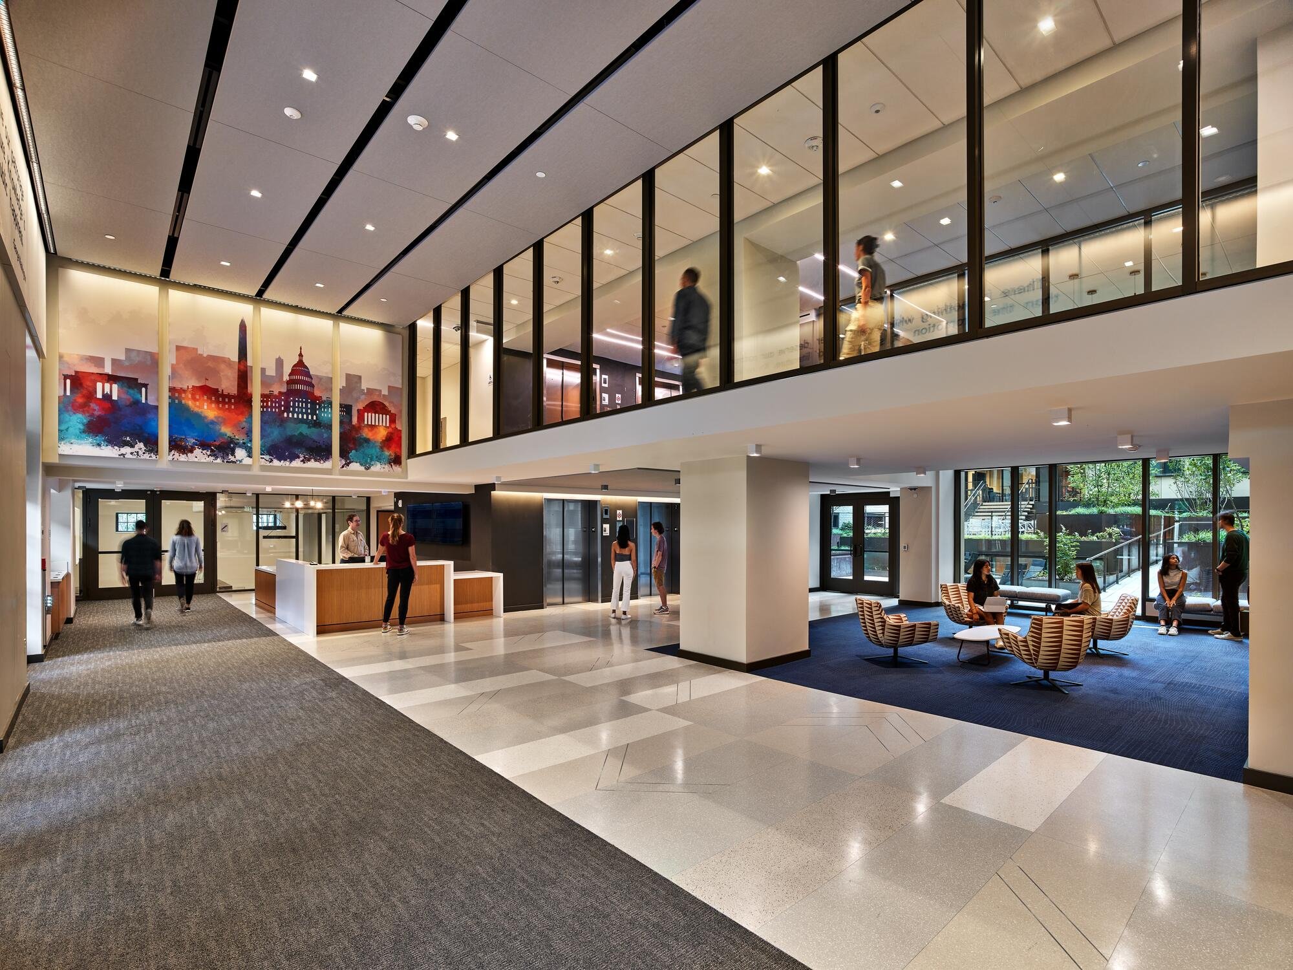
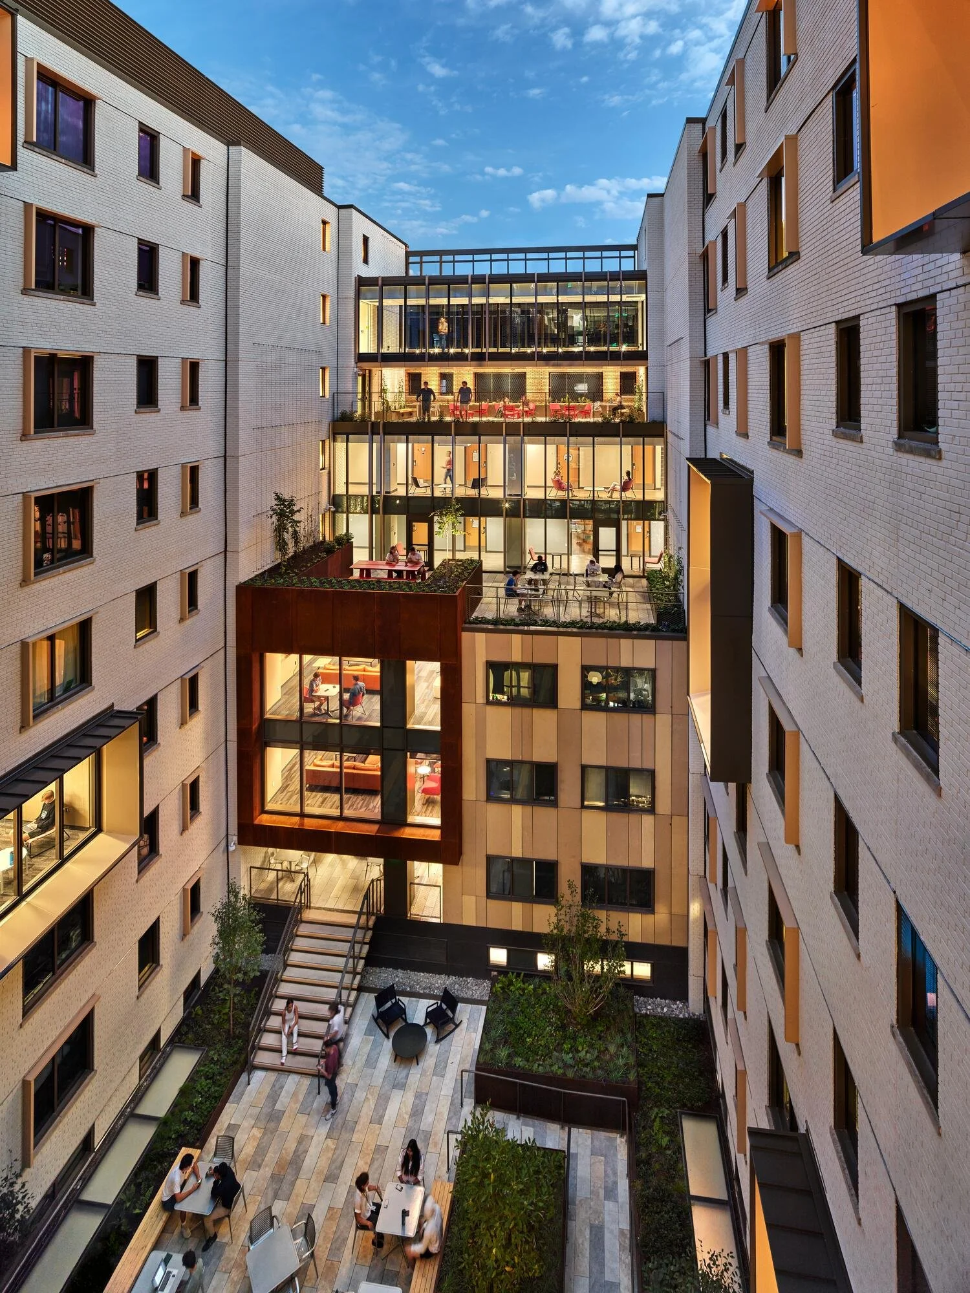
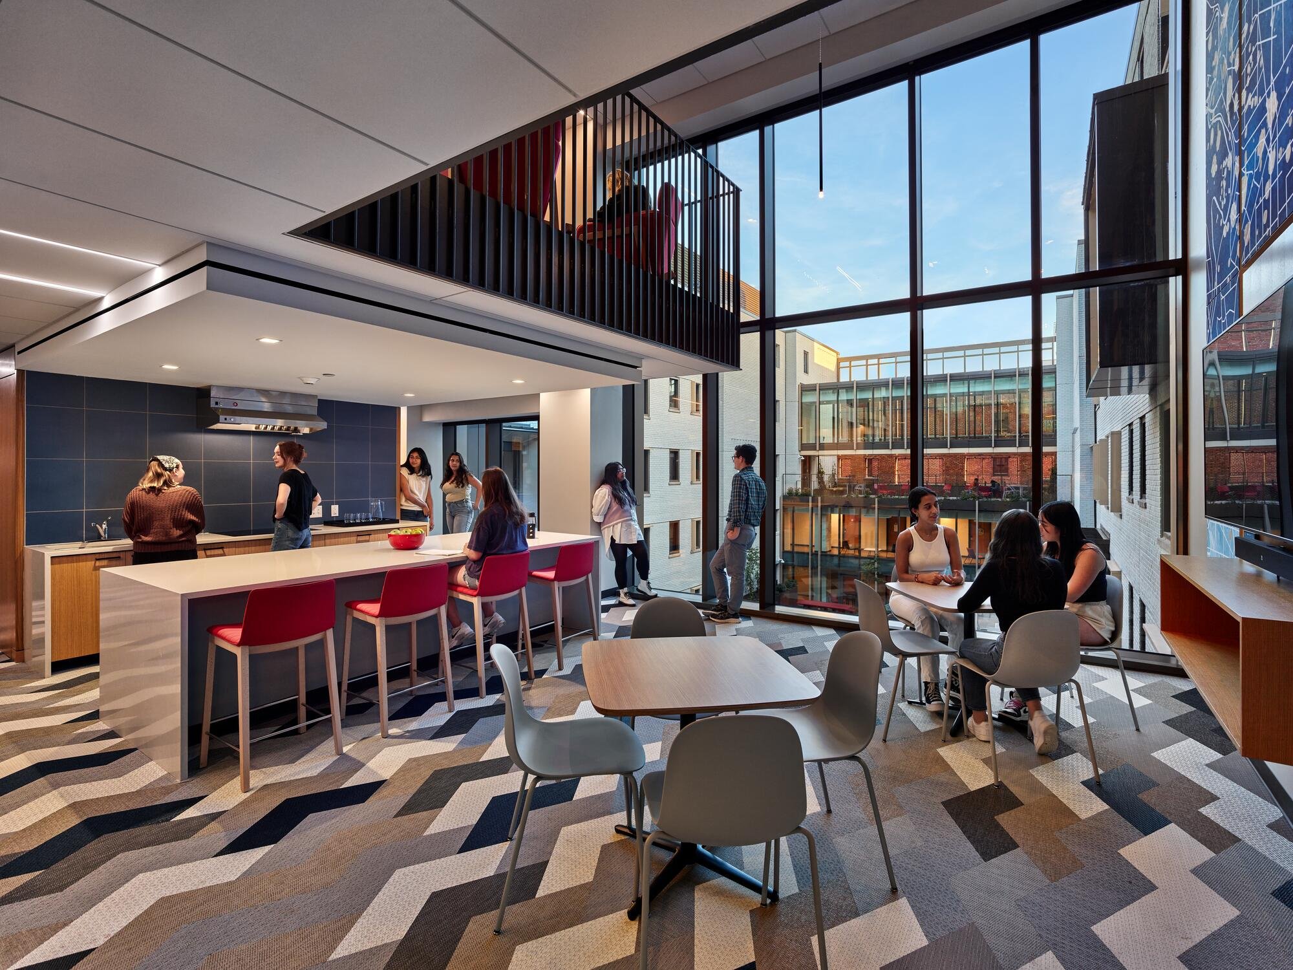
The project entailed an overall rehabilitation and renovation of a 70 year old building on GWU’s campus. A central courtyard brings the rhythm of the district into the heart of the building, with a lower plaza, terraces and gardens above tying together residence levels upstairs. Residents and visitors alike are greeted with an open and inviting entry along F Street that flows into a terraced courtyard space. Organizing the building’s public spaces as “lanterns” around the courtyard brings natural light and views to all the primary gathering spaces of the building. Outdoor terraces serve as casual hang-out spots but are also a fitting setting for receptions and public events. Double-height residential lounges facing the courtyard amplify light penetration and contribute to a higher sense of community and security through visual connection.
The lighting responded to the challenges of extremely limited plenum conditions and aggressive sustainability goals by providing well considered layered illumination with high efficiency LED systems, thoughtful lighting control strategies and careful detailing. The lighting systems provide a 65% reduction in lighting loads to contribute to the 2030 challenge while retaining a warm, residential ambiance.
The project was completed while employed as Lead Designer at CD+M Lighting Design..