Landmark II Tower Lobby, Brentwood, CA
Architect: Gensler
Project Size: 20,000 sqft
Photos: Hollywood Locations
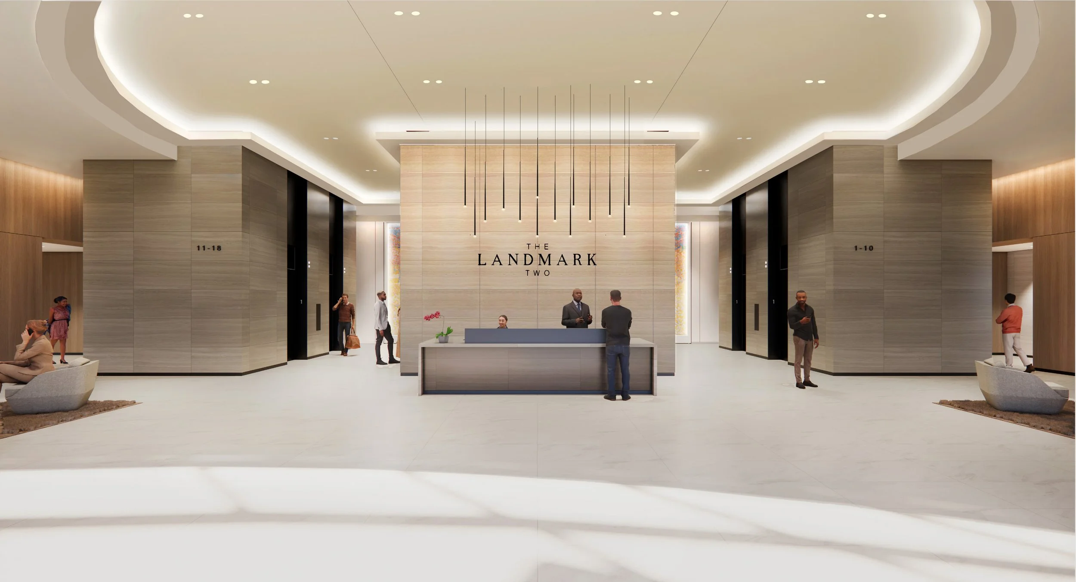
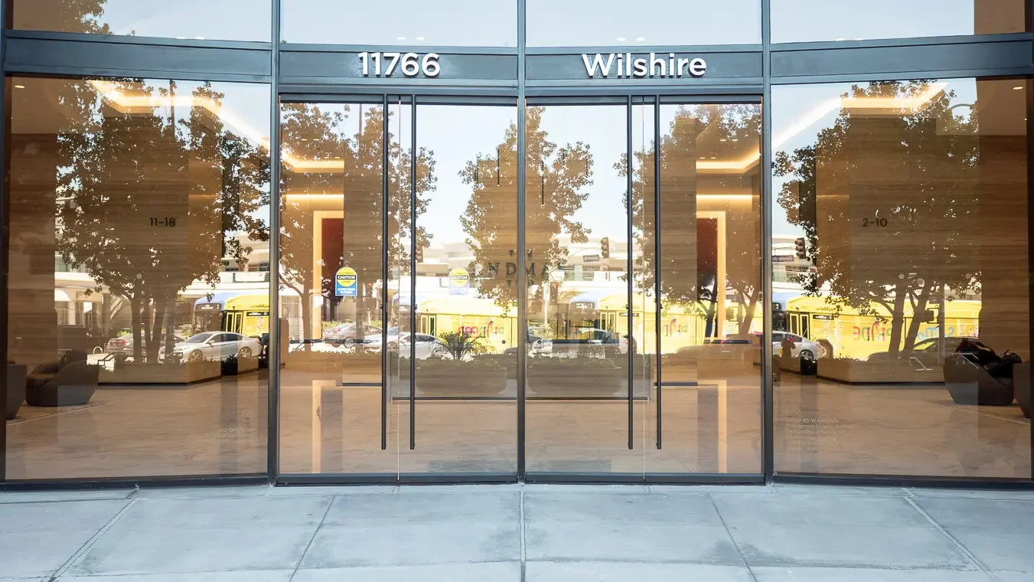
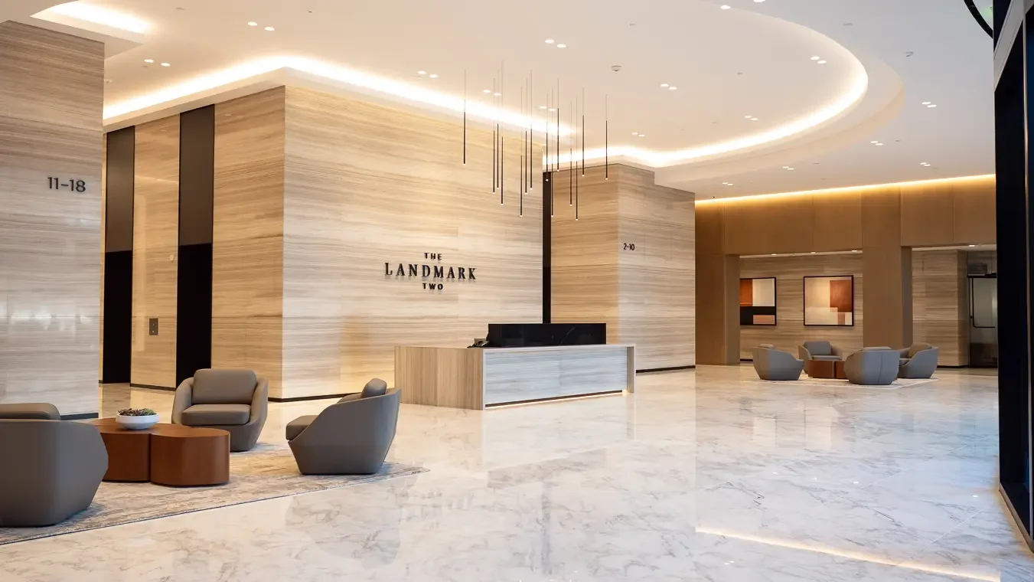
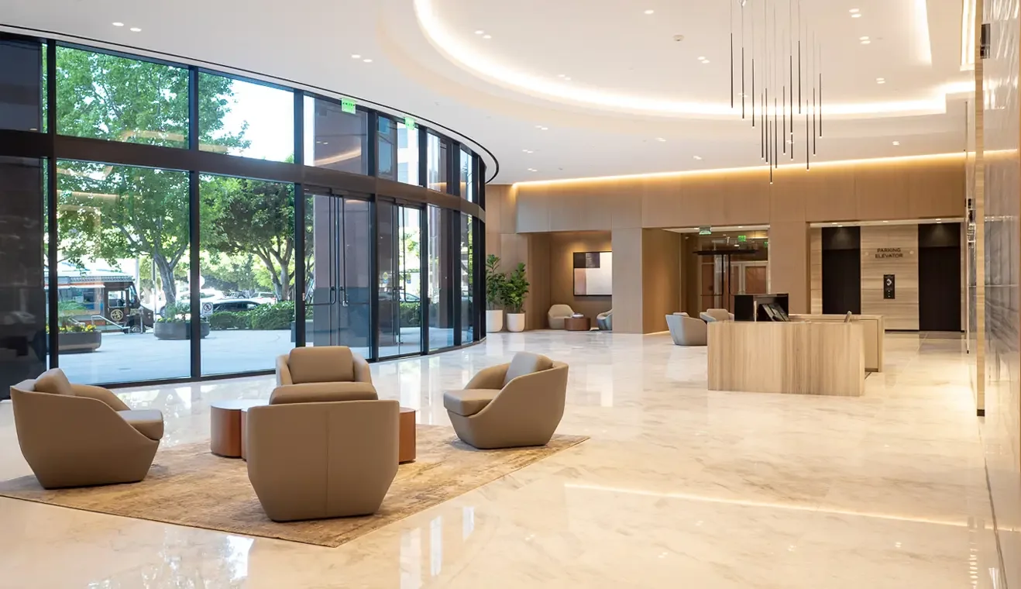
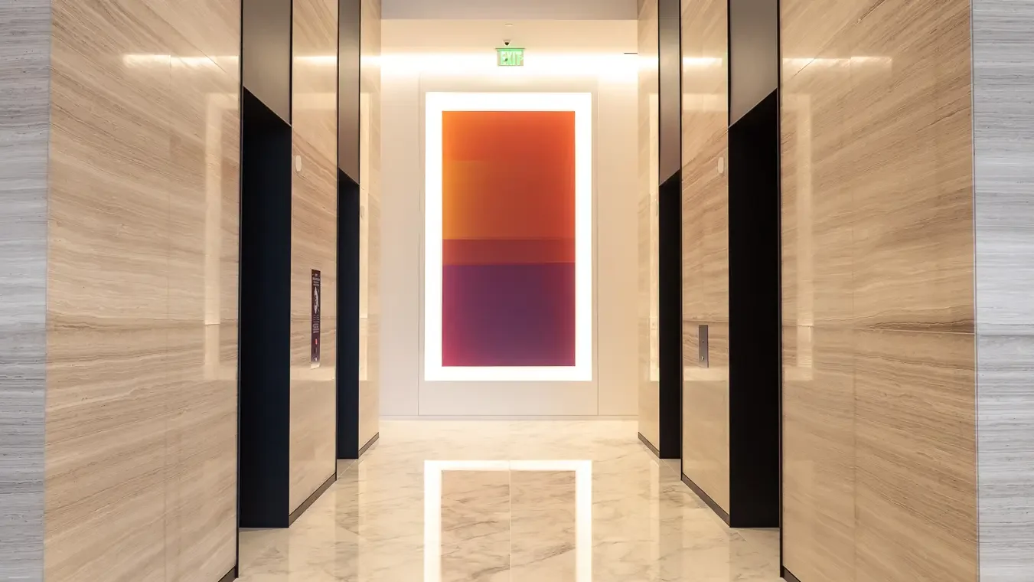
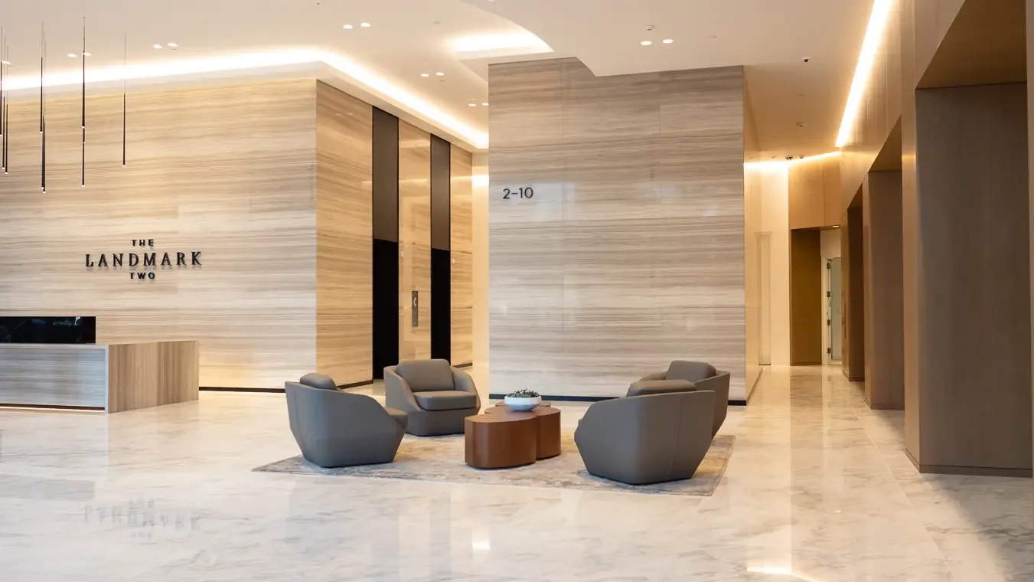
This complete renovation of the main lobby transforms the heart of an impressive eighteen storey office tower in a prominent Brentwood location. Renowned for its sleek glass and stone façade, the building called for interiors that would honor that precision while introducing a warmer, more welcoming character.
The lighting responds to that intention through carefully composed layers of luminance caressing the surface finishes, drawing the eye to thoughtfully commissioned artwork, and enveloping everyone who enters in a quiet sense of arrival. Existing ceiling geometries are alternately muted and celebrated with indirect illumination, creating a graceful conversation between the original architecture and the new design.
As the day moves from business hours into evening, carefully calibrated lighting control allows the lobby to shift its mood almost imperceptibly, growing warmer and more intimate with the passage of time, while never losing its sense of welcome.