Barrett Plastic Surgery, Beverly Hills, CA
Architect: LA Architects
Project Size: 9,000 sqft
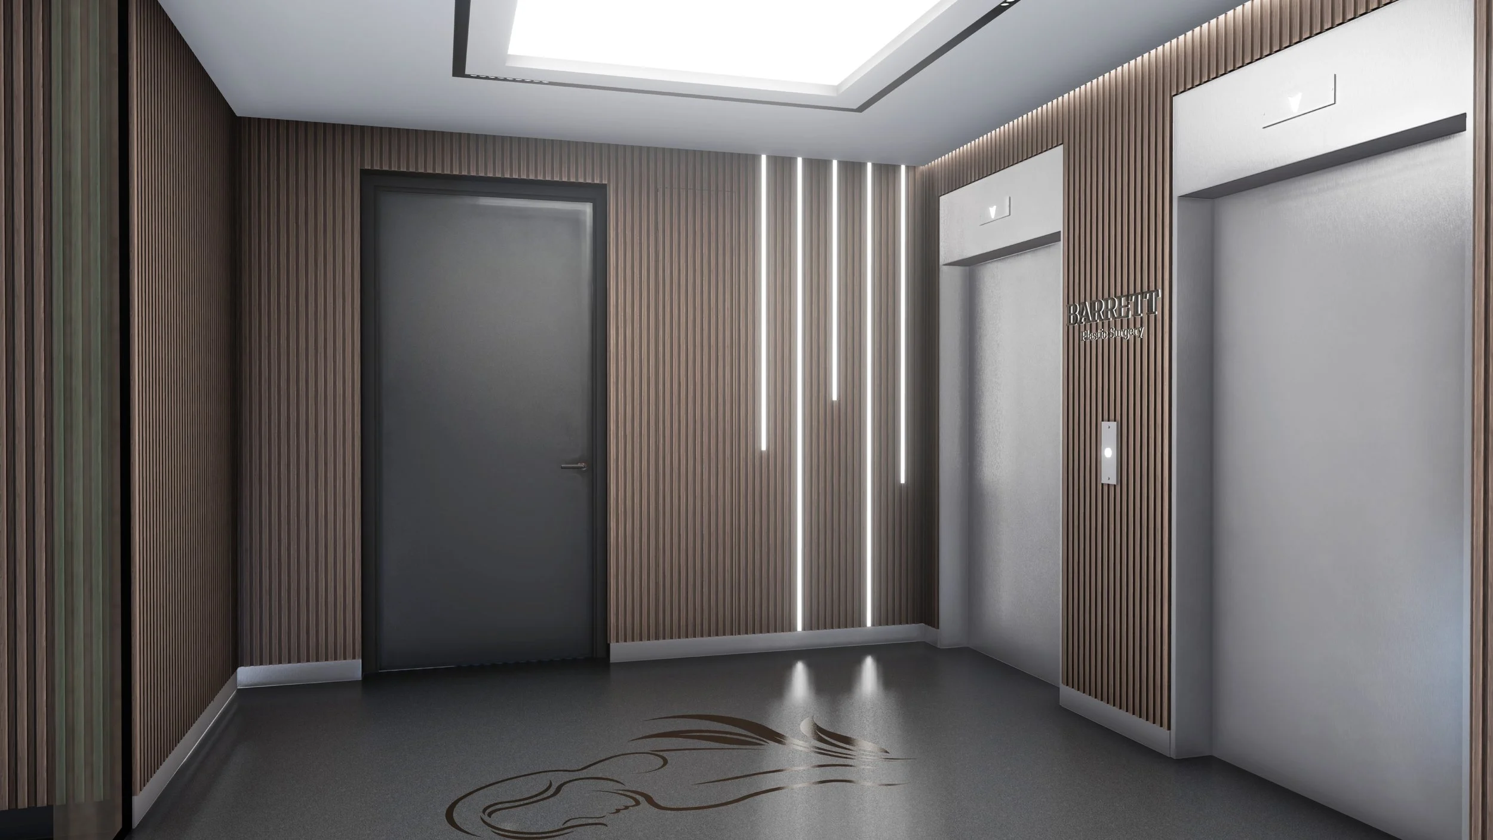
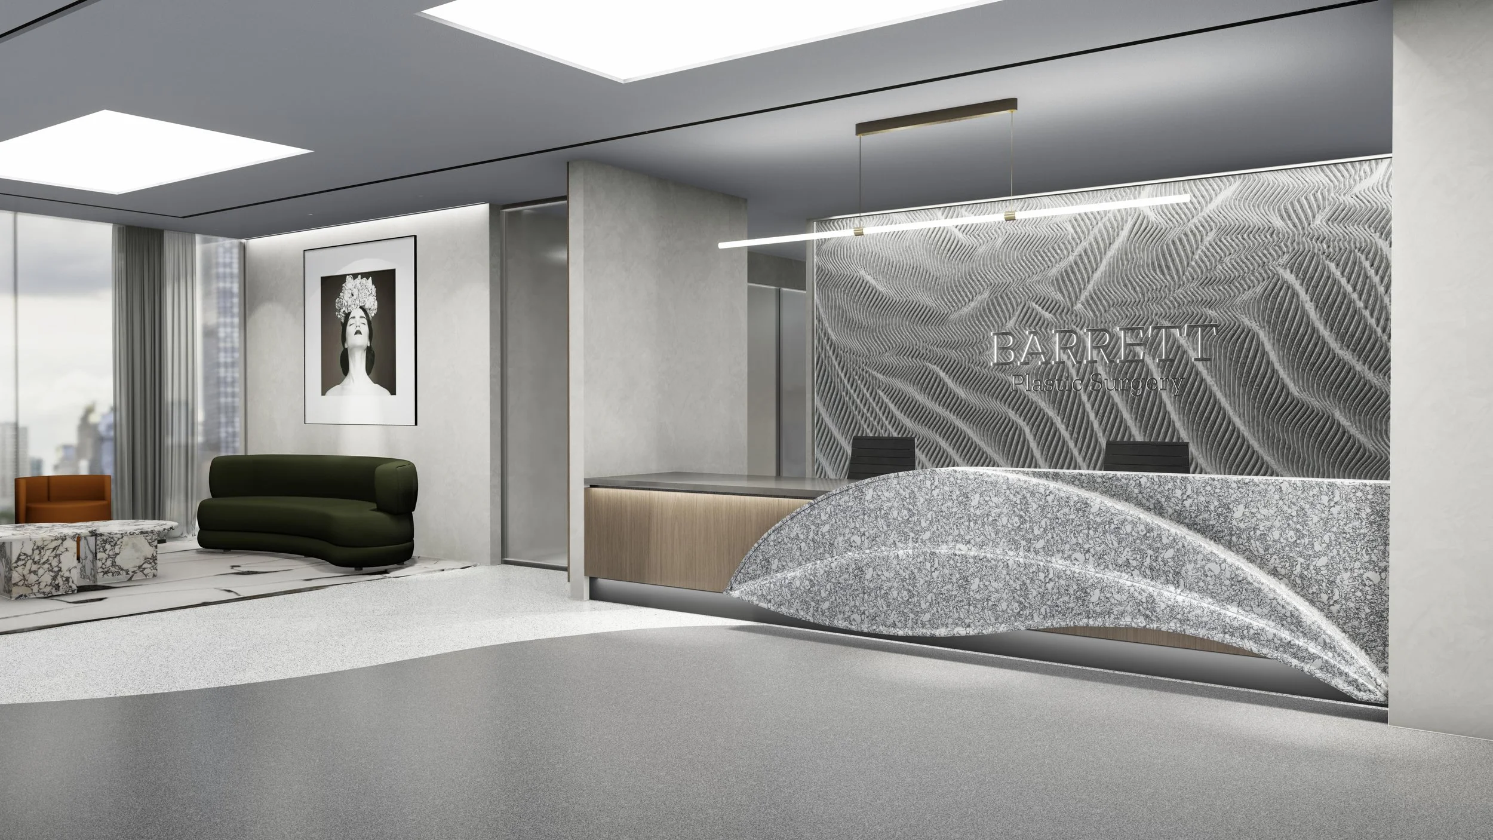
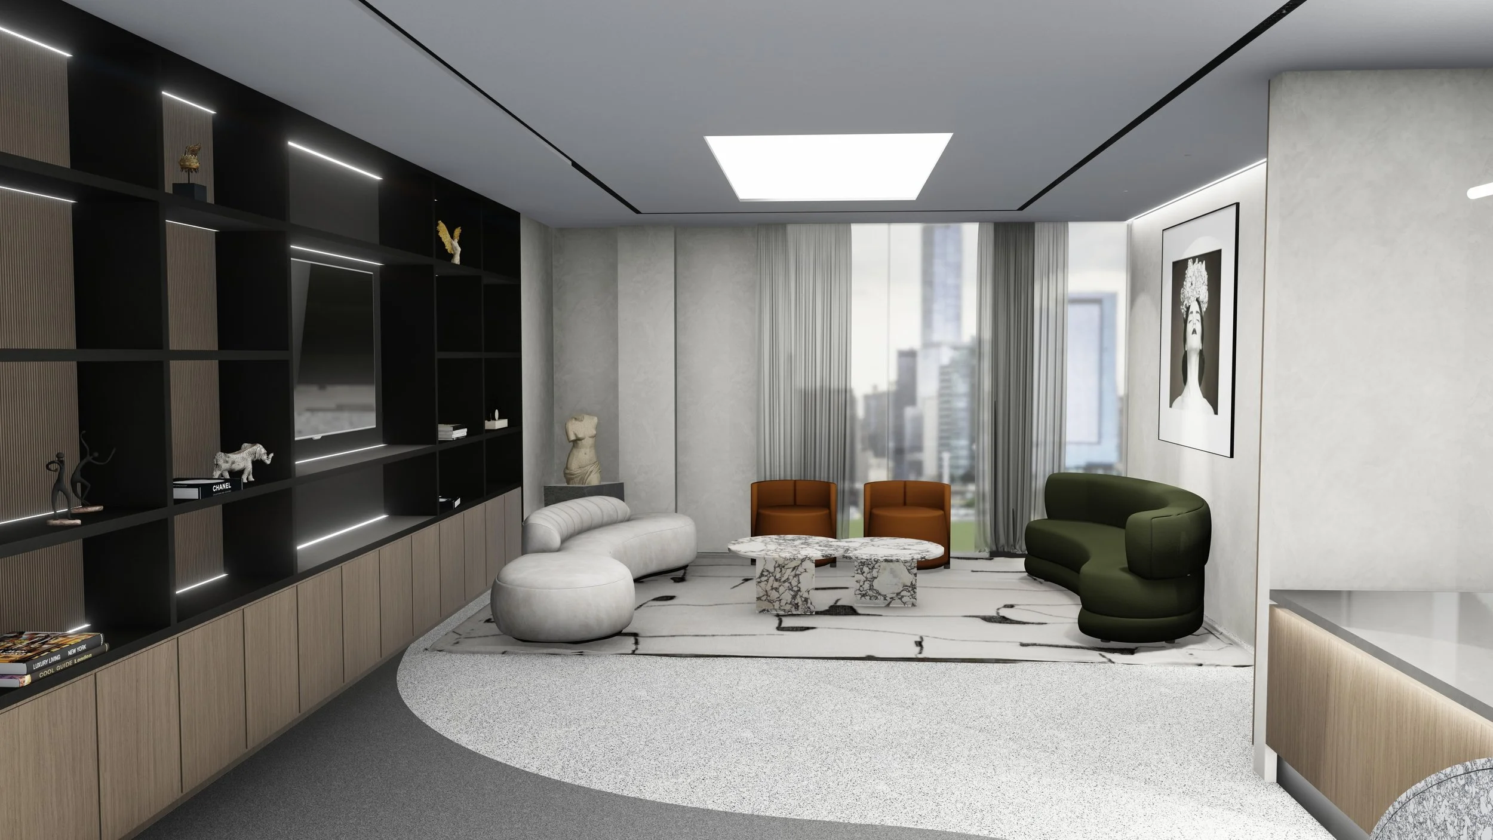
The new clinic occupies a detached low rise building, offering Dr. Barrett's clients an intimate and private setting. Natural light pours in through skylights, complemented by daylight emulating fixtures and carefully diffused artificial light. Together, they create a calm and welcoming environment where clients feel at ease discussing their needs.
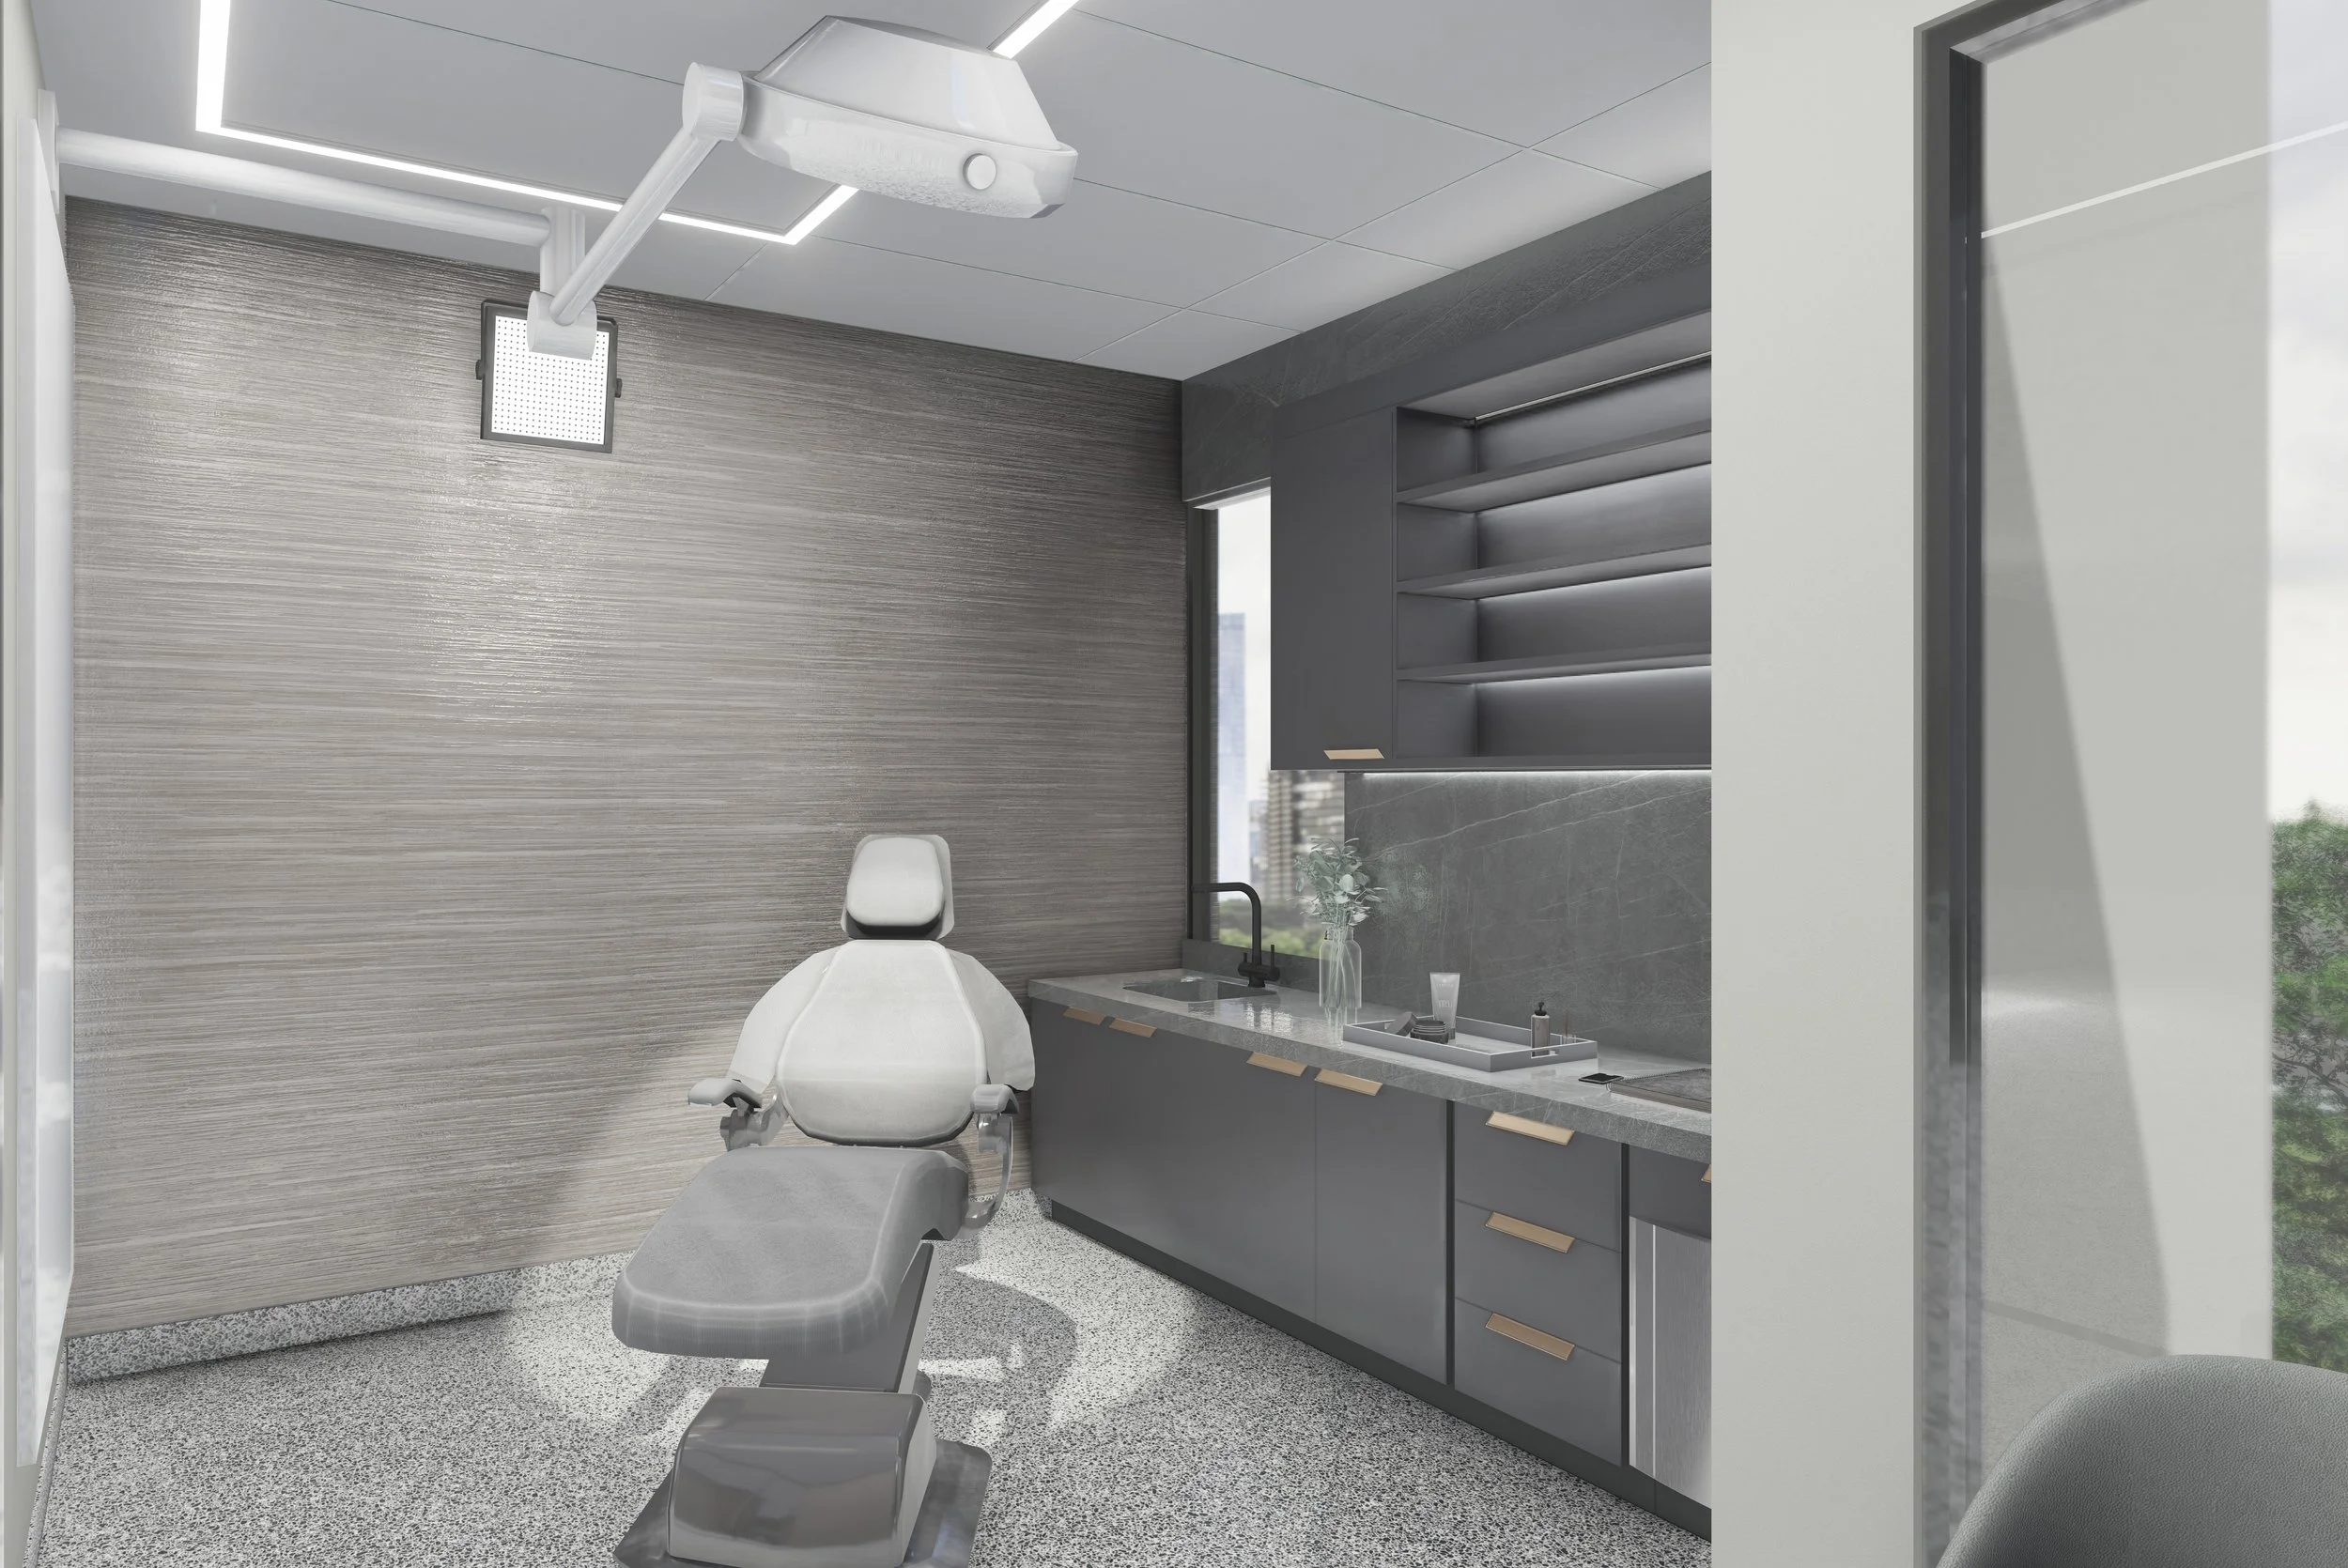
The facility also includes three procedure rooms of varying scale, each tailored to meet specific clinical requirements. The rooms are connected by fluid, artfully illuminated corridors that carry the sense of calm throughout the space.